
REAL ESTATE IN CRETE
Residential property> apartment
For sale
Project in the south of Crete near the beach with pool - Villa-Apartment Plakias - Fos
310.000 €
D-EP1h
2026
64 m²
3












- Estate
- Details
- Equipment
- Energy Performance Certificate
- Location & infrastructure
- Prices
- Downloads & Links
-
NEW ON THE MARKET – HIGH DEMAND
This is a rare opportunity to own a tranquil and modern home in one of Crete's most charming coastal villages - the picturesque village of Plakias in southern Crete.
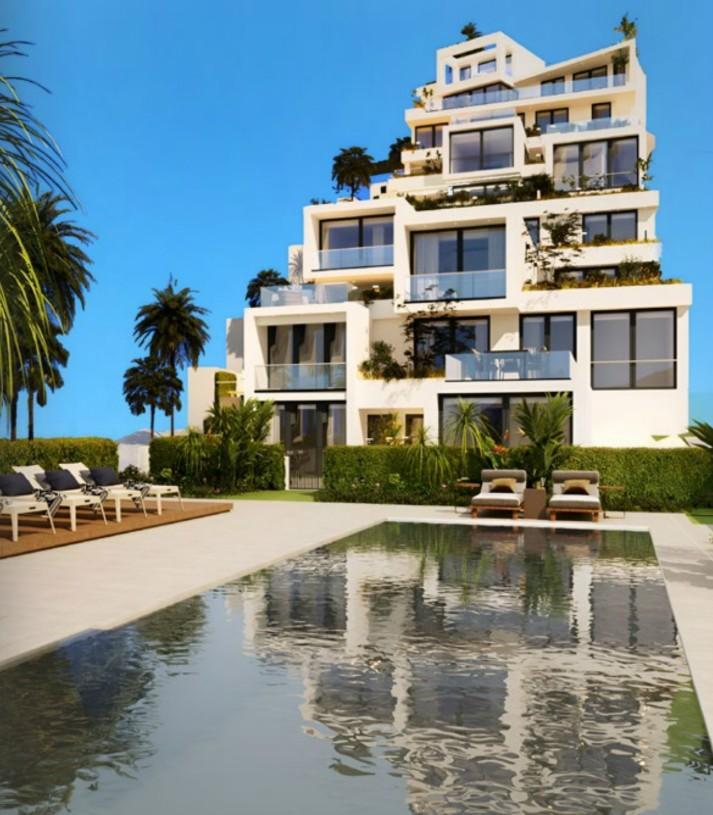
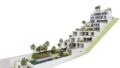
Nestled in the hilly landscape, this project comprises 11 modern villa-apartments situated on a 1.760 m² hillside plot that gently slopes down to the bay of Plakias.
Just 200 meters from the beach, in the heart of Plakias, this luxurious terraced development is expected to be completed by Easter 2027.The focal point of the project is a heated pool with an integrated seating area, complemented by shaded sunbathing areas. On a higher level, a second heated pool with a tranquil lounge offers stunning views of the Aegean Sea and the village of Plakias—reserved for adults seeking a more tranquil retreat.
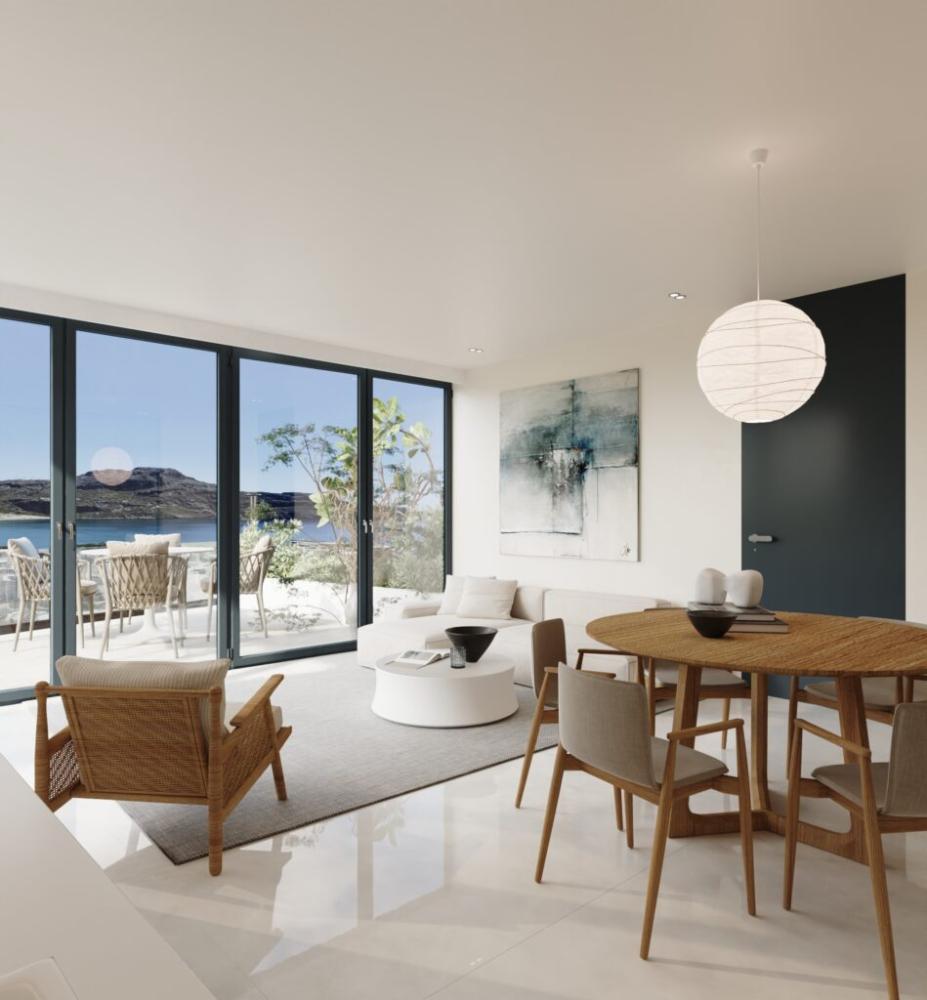
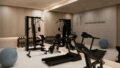
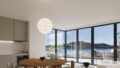
Just a short walk from the beach and the village, the project offers modern facilities that provide comfort and privacy. There's an underground garage for secure parking and an elevator that takes you directly to your apartment. A fully equipped gym is available to residents. No two houses overshadow another. Privacy, light, and views of the Libyan Sea were essential from the outset. The buildings are designed to create quiet corners where you can enjoy sun and privacy. Large windows and open spaces allow sunlight and fresh air to flood in, allowing you to enjoy bright, natural living areas.
Fos – Light & Peace on the Ground Floor
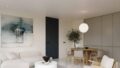
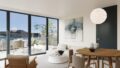
2 bedrooms | 1 bathroom | Terrace & gardenFos, named after the brilliant Greek sunlight that inspired its design, perfectly embodies the essence of bright, sun-filled living. With large windows and a seamless transition to the private garden, this ground-floor home offers a tranquil and inviting atmosphere.
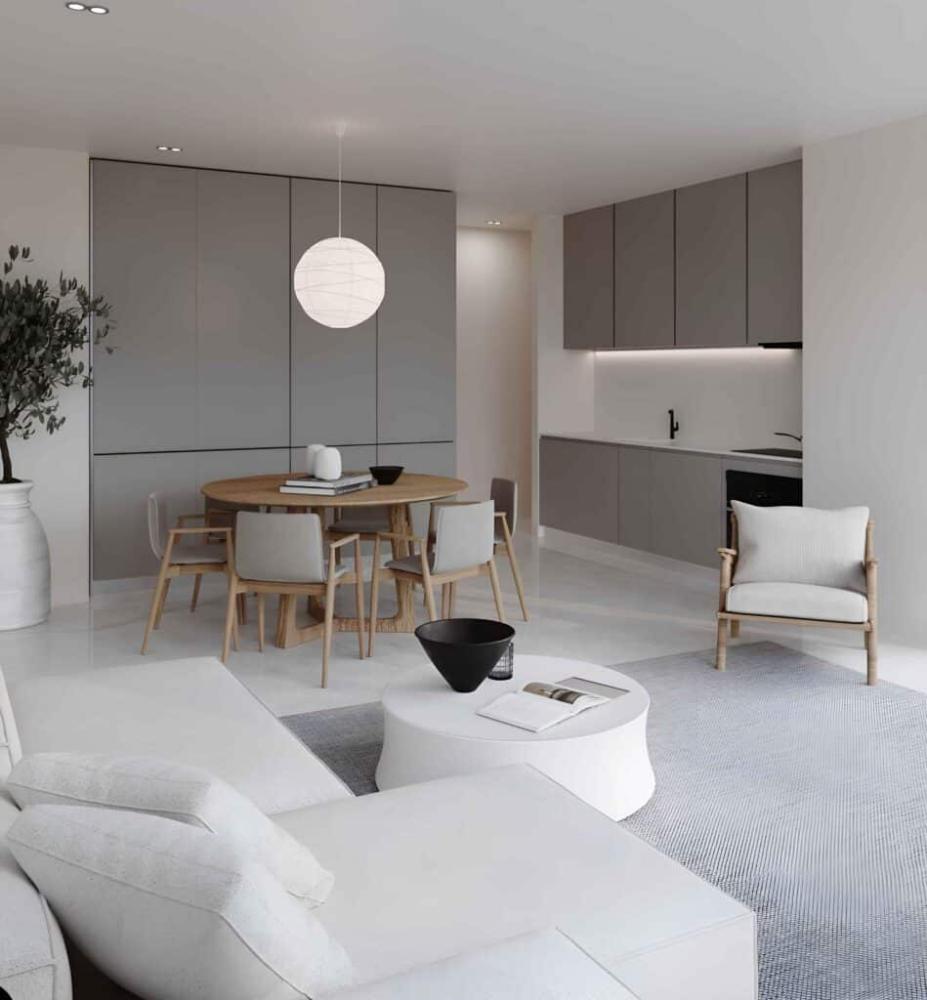
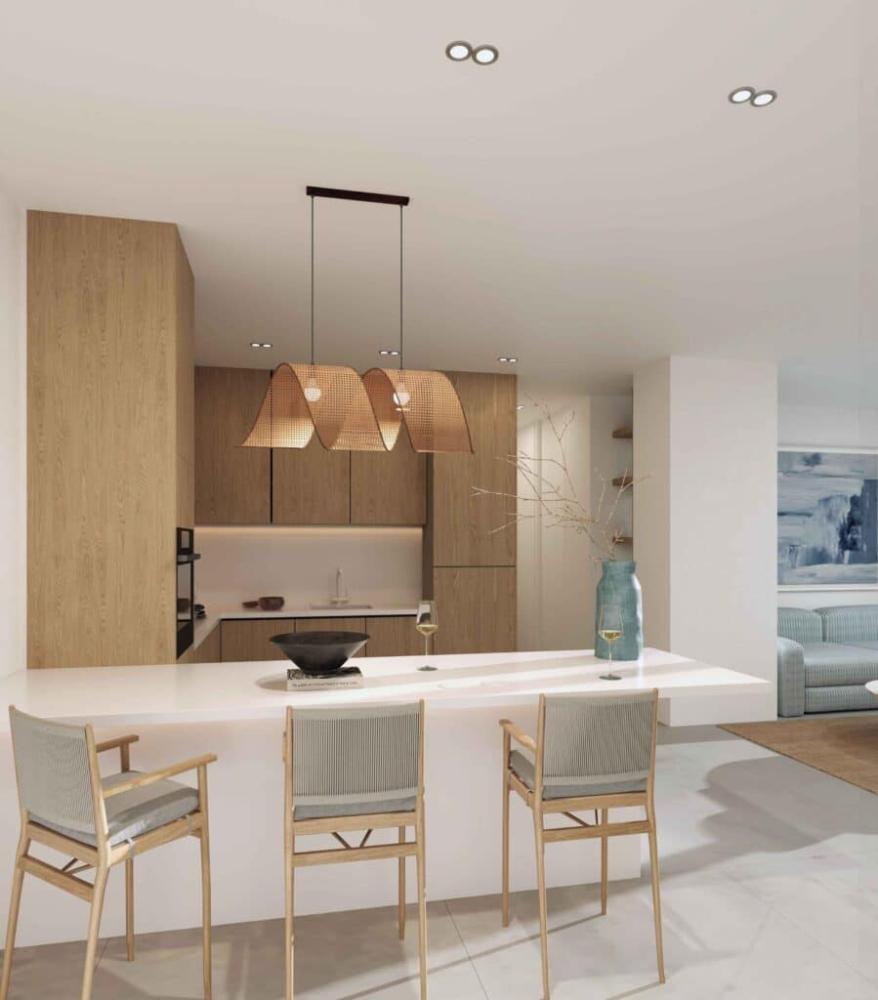
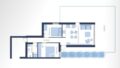
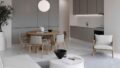
With a total living area of 64,41 m², Fos offers two spacious bedrooms, a stylish bathroom and a thoughtfully designed open-plan living area that is harmoniously connected to the outdoor areas.
The apartment opens onto a 39,25 m² tiled terrace, ideal for morning coffee or quiet evenings. Furthermore, a 31,87 m² landscaped garden, bordered by hedges for privacy, offers a peaceful place to relax and enjoy Crete's mild climate. Additional features include an 11,07 m² private storage room on the same level and a private underground parking space. Residents also benefit from access to a fully equipped gym, landscaped common areas, and an elevator to all levels. Located on the ground floor, Fos offers direct access to the communal heated saltwater pool—perfect for a refreshing dip anytime.Here is an overview of the project with videos:
https://griechenland-kreta.immobilien/oum-location/plakias-projekt-im-sueden-kretas/ -
Surfaces
- Living space: 64,41 m²
- garden area: 31,87 m²
- Rooms in total: 3
- bedrooms: 2
- Bathroom: 1
- Floors: 1
- parking: Tiefgarage
- TG parking spaces: 1
- Balcony / Terrace area: 39,25 m²
Condition & development
- Year of construction: 2026
- State: brand New
- Age: New build
Other
We are German real estate agents and specialize in real estate from Crete. In addition to finding suitable properties on Crete for you, our portfolio also includes organizing viewing appointments on Crete.
We are at your side at every stage of your property purchase in Crete and will accompany you from the first conversation through to the notary contract.Your ideas are important to us, such as the location on Crete in combination with sea views, proximity to the beach, sandy beach, stone house or swimming pool. There are also important points to consider, such as the dimensions of the rooms in a property. In Greece and therefore also on Crete, the walls are included, i.e. external wall to external wall. In contrast to German real estate, here measurements are taken from the inside wall to the inside wall.
We strongly recommend that you check the living space specified when visiting Crete, as this can differ greatly from German information (calculation, living space regulations, DIN standards) and usable areas may have been included (cellar, technical room, balcony, terrace, etc.).
Please also note that when specifying the location of real estate offers on Crete, these are approximate values.
The Greek energy certificate (if required) is available during the inspection.Additional costs such as commission, real estate transfer tax, notary fees and legal fees are added to the stated purchase price. You can find more details on our homepage at INFOS.
All properties from Crete offered through our portal have been carefully checked and translated. However, errors can creep in, so we assume no liability for the accuracy of the information.
If you have any questions about the topic of buying a property or land on Crete, we are happy to help you and can clarify further details in a conversation.
Our general terms and conditions apply, which you can find on our homepage under general terms and conditions and right of withdrawal.
-
Additions and modifications
Individual customizations are possible. Purchasing a property in a new development offers you the opportunity to help design the interior design of your villa early on.
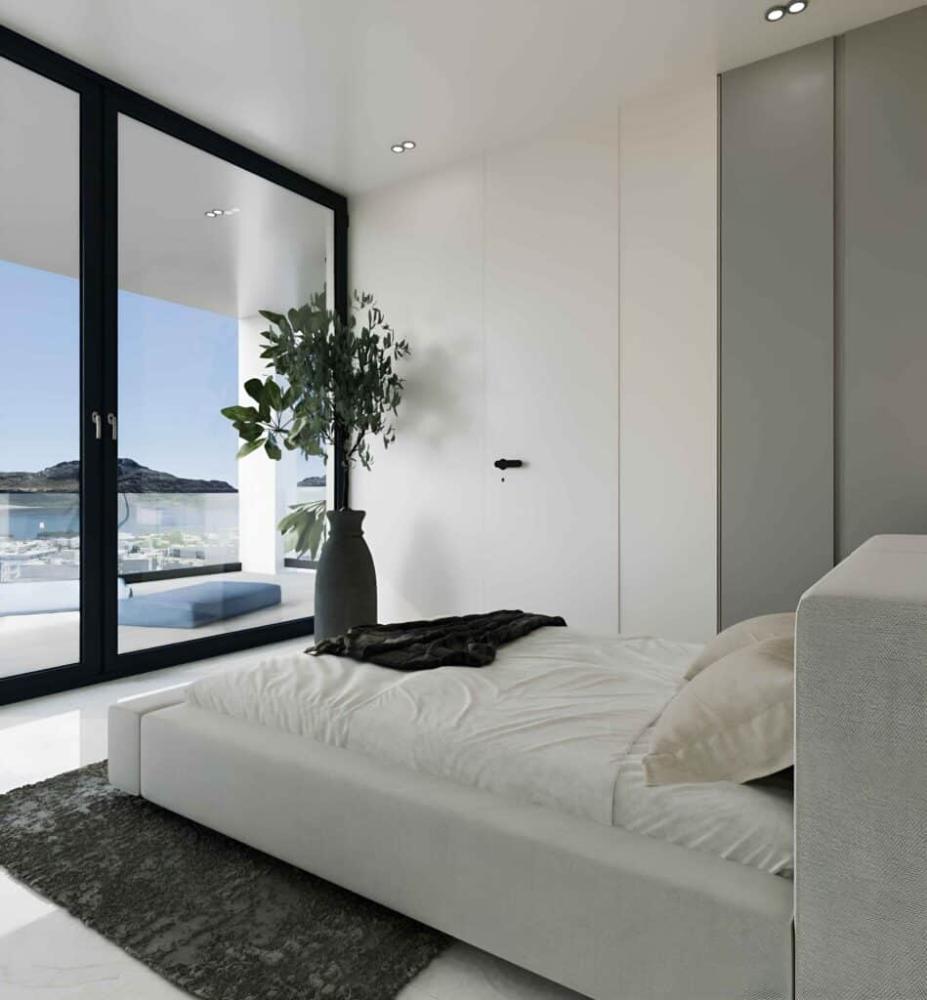
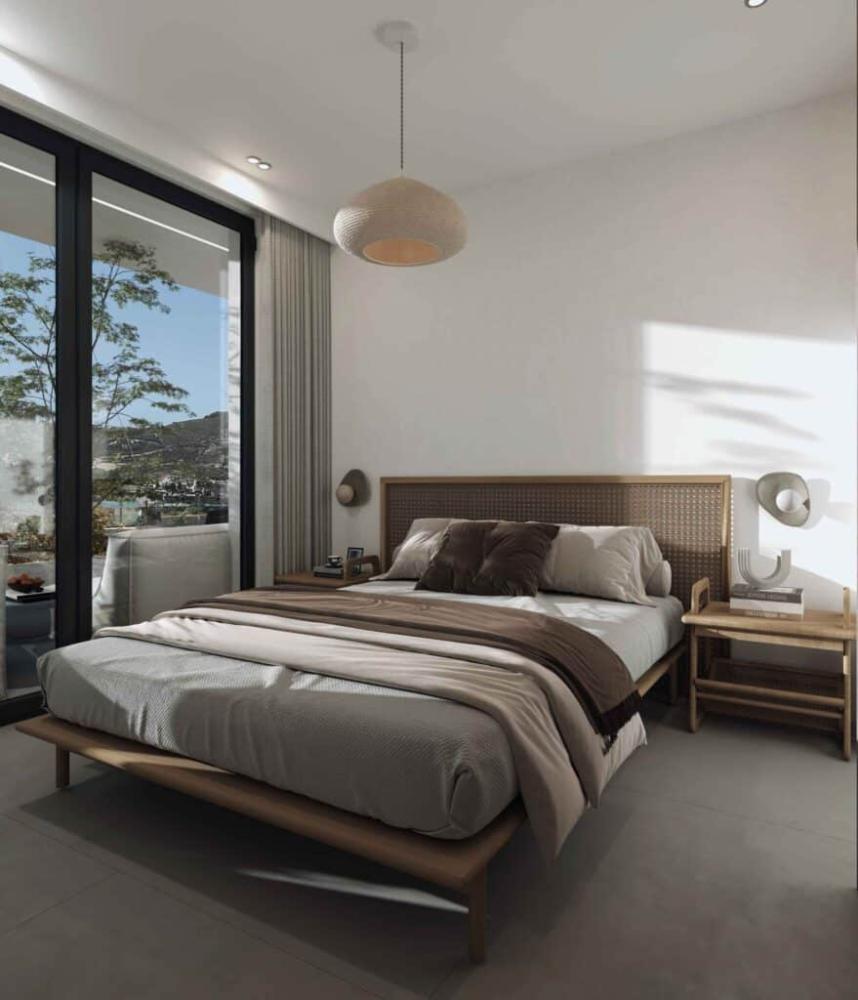
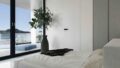
The 3D images of the project are for illustrative purposes only. Deviations between the image and the delivery are possible. Furniture is not included in the price.Area information
The stated square meters of the villa apartments are given as BTA – the square meterage including the walls. The parties have no claims against each other if the area is 3% smaller or larger than stated.Awnings (optional):
Instead of pergolas, the project offers optional awnings for an additional charge. Only the white model shown in the 3D visuals is permitted to ensure a uniform and elegant appearance throughout the project. Awnings may only be installed for shading purposes.Bathroom
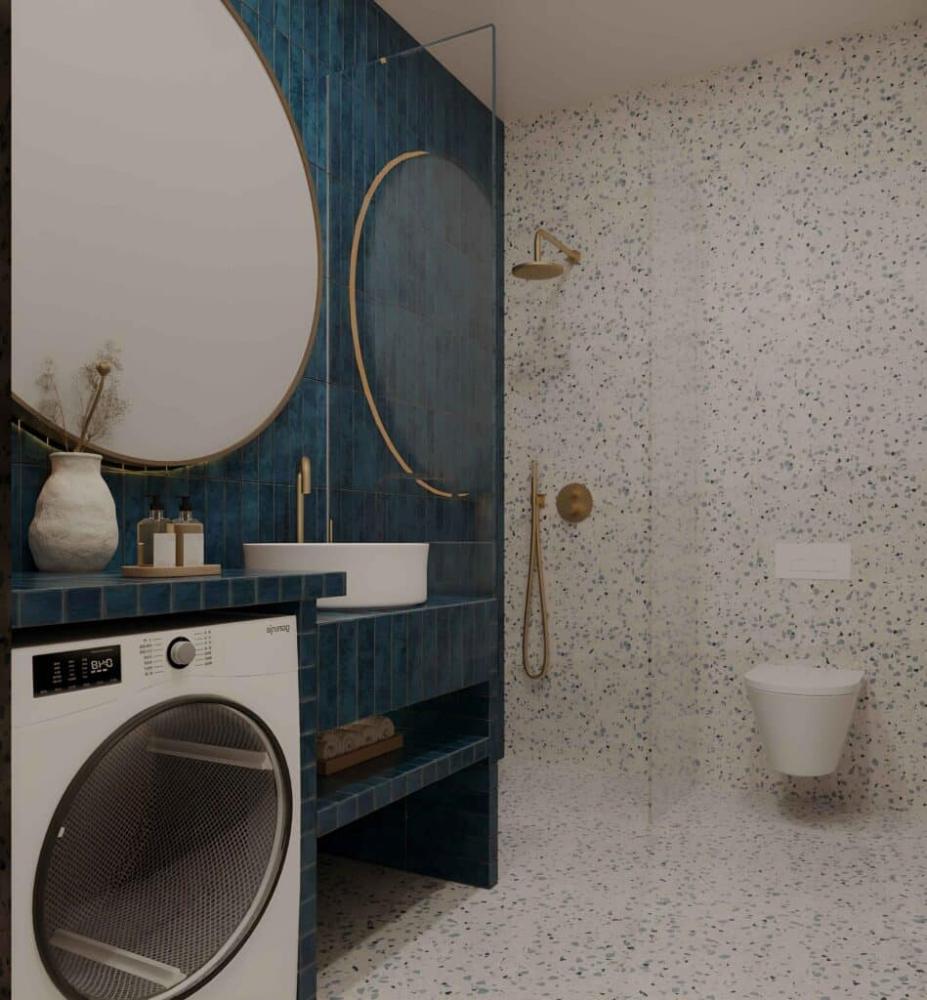
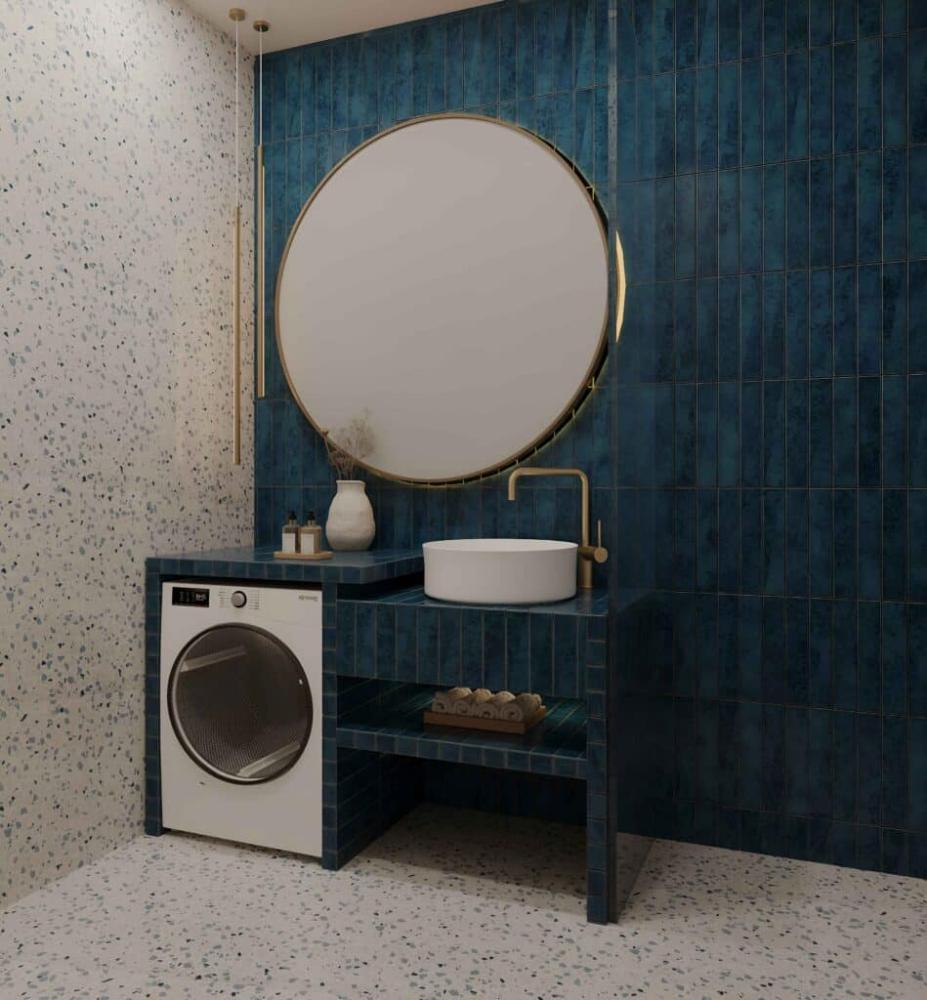
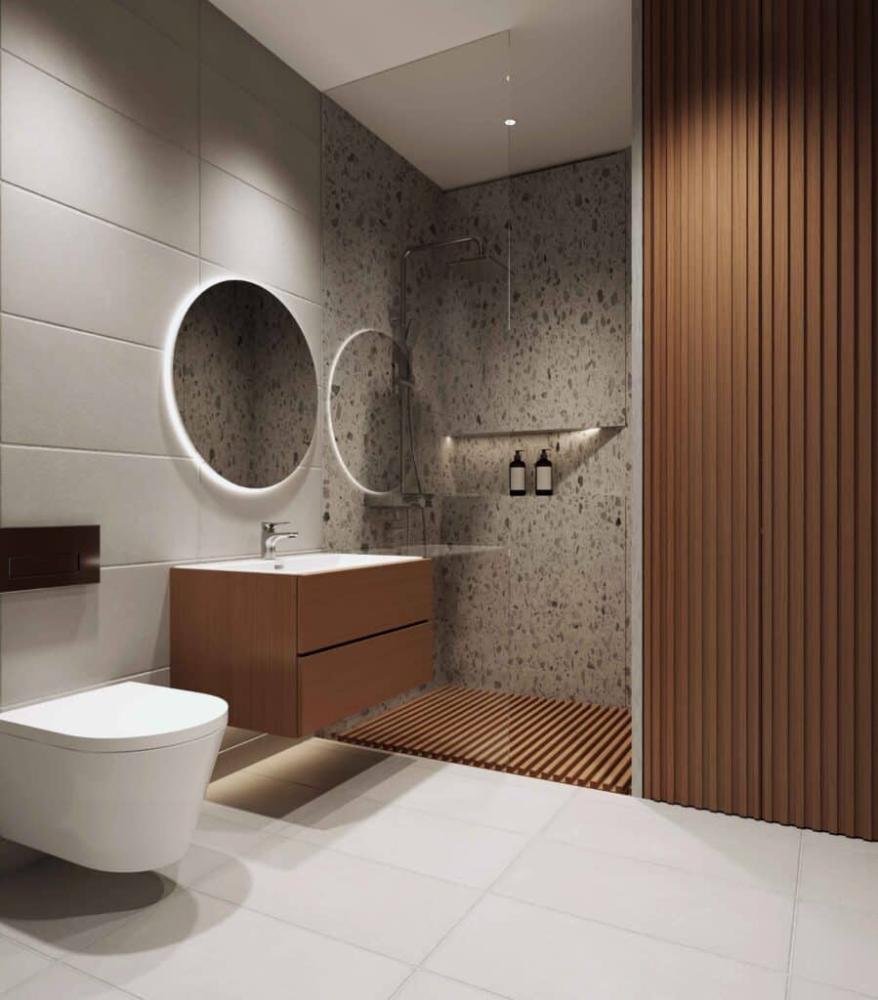
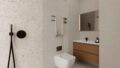
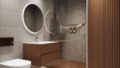
All bathrooms are fitted with floor-to-ceiling tiles. Two tile packages are available, which you can combine as you wish.
Each bathroom features select bathroom furniture with a mirror, a walk-in shower with a glass door and integrated wall-mounted shower system, a toilet, and electric underfloor heating.Common area
The common area around the pool will be designed with granite tiles, illuminated walkways, plants, and manicured green spaces, according to the plans.
The elevator from the underground garage leads to all main levels and offers direct access to the villa apartment.Cooling/Heating
Each villa apartment has an integrated air conditioning/heating system, consisting of an outdoor and an indoor unit. A separate thermostat will be installed for the indoor unit, which provides heating and cooling. The existing system is controlled remotely. The bathrooms feature electric underfloor heating and a towel warmer.Electrical installations
All apartments in the villa are prepared for connection to the Greek public electricity grid. An electricity meter will be installed for each apartment in accordance with the instructions of the public electricity company. Fuse boxes with automatic fuses and separate fuses for the oven, water heater, pool, and underfloor heating are provided.
All interior rooms such as bedrooms, bathrooms, kitchen and living room have ceiling spotlights with dimming function.
The spotlights in all rooms will be integrated into the plasterboard that partially covers the ceiling. Lights and at least one waterproof outlet will be installed on each balcony. An electrical system with three outlets will be installed at each kitchen countertop.
Each apartment has a doorbell and telephone connections for Internet TV in the master bedroom and living room. All electrical devices (e.g., switches, sockets, etc.) are supplied by the LEGRAND range in white.Energy Efficiency Class
All apartments will comply with energy efficiency class B+ according to the Greek Energy Performance of Buildings Regulation (KENAK).fences
The parapet walls are made of concrete blocks, and the glass wall consists of an aluminum base with a glass panel. The length of the fences and parapet walls is determined by the construction plans.Gym
A communal fitness room will be built in the underground car park with the following equipment: treadmill, cross trainer, spinning bike, multi-trainer, dumbbells and adjustable weight bench.floors
The interior floors are fitted with high-quality 60 x 120 cm granite tiles in a modern design. Two finishes—gloss and matte—are available to complement the chosen style in the kitchen and bathroom. The tiles can be combined between the two packages. The tiles in the common areas and on the private terraces are permanently installed and cannot be replaced.Garage
All garage floors will be constructed using industrial flooring, and parking spaces will be marked for each apartment. The remaining surfaces, such as walls, columns, and ceiling, will be painted with interior plastic paint.Guarantee
The warranty for the building's structural elements is governed by Greek law. The warranty for decorative materials and non-structural elements is at least one year.Kitchen Style
The kitchens are high-quality Italian STOSA kitchens, model Karma. Customers can choose from a variety of kitchen fronts in different colors.
The countertops are made of white Corian with a matching 30 cm high back panel that is seamlessly integrated into the countertop. All electrical appliances are Siemens or similar.painting
All interior walls and ceilings will be painted with acrylic paint, cream white as standard. All exterior painting will be carried out according to the valid facades of the project approved by the Cretan Architectural Committee.Patio and terrace
All outdoor terraces will be fitted with granite tiles specifically designed for outdoor use.Private gardens
The private gardens will be landscaped according to the specifications of our landscape architect and equipped with an automatic irrigation system. Garden maintenance is not included in the community fees.Sewage network
All apartments will be connected to the central sewage system of the village of Plakias.Storeroom
Each apartment in the villa has its own storage room, most of which is located on the same level as the apartment itself.Pool
The two shared, heated saltwater pools (100 and 35 m²) will be constructed of reinforced concrete. They will consist of an underground machine room for the sand filter and pump. Waterproof LED lighting, tiles, and a non-slip marble surface will be installed in the pool. Two showers are located near the pool. The pool has separate safety devices. The cost of the heated pool is not included in the community fees and is shared by all owners.ventilation
Each apartment will be equipped with a ventilation valve with a protective mesh on the outside and an adjustable cover on the inside. Bathrooms without windows will have electric ventilation.Walls/Insulation
All exterior walls, columns, and beams will be equipped with an integrated thermal insulation composite system made of six different materials, with an acrylic finish. This system will be installed by qualified technicians. Concrete floors and ceilings will be covered with expanded polystyrene for thermal insulation.Wardrobe
Wardrobes are installed in each bedroom and some hallways according to the drawings. The standard color is white.Building services & water supply
All apartments are prepared for connection to the municipal water network.
An external water connection will be installed for each apartment in the villa. If a pressure water pump is required, the owners will bear the installation costs. Hot water for the showers, bathtub, washbasins, and kitchen sink is provided by a solar system/heat pump.Windows and door frames:
Exterior doors and windows in all bedrooms feature remote-controlled electric shutters. The main entrance door of each villa is made of aluminum and equipped with a security lock. The interior doors are white, matching the color of the interior walls, with concealed frames and hinges.Premium service
Furnishing service – stylish and effortless for your home
The developer offers a comprehensive interior design service, giving you the flexibility to choose the support that best suits your needs. An interior designer will take care of everything—from selection to delivery and installation—ensuring every detail is perfect and your home is perfectly furnished—according to your style, needs, and budget.
If you prefer to select and order your furniture yourself, we will coordinate delivery and assembly through our trusted suppliers, ensuring a smooth and stress-free process.starter packages
Simplify your move with these practical starter packs, tailored to your kitchen, bedroom, and bathroom needs. Each pack is individually designed and equips your home with the essentials you need to feel comfortable from day one.Bed linen service
We offer high-quality bedding tailored to the sleeping capacity and specific usage needs of each property. Our reliable suppliers are highly professional and experienced in finding the best solution for every home. This service ensures that each property receives the right amount and type of bedding.Kitchen starter pack
The kitchen starter kit makes moving into your new home a breeze. It provides you with everything you need from day one. Choose between a basic kit that covers the essentials for your immediate needs or a fully equipped kit where every detail is carefully selected and arranged according to your desired design.- Type of equipment: luxuriös
- Flooring: Tiles
- Bathrooms: Shower
-
- Energy Performance Certificate Type: Demand
- Energy efficiency class: B
- Year of construction (energy certificate): 2026
- Energy certificate-vintage: not available
-
🏡 Plakias – A vibrant coastal jewel on the Libyan Sea (postcode 740 60)
Plakias is one of the most striking coastal towns on Crete's southern coast, renowned for its breathtaking geographical location. Nestled in a wide bay, flanked by imposing mountains and dramatic gorges like the Kourtaliotiko Gorge, the town offers unparalleled panoramic views. From its humble beginnings as a small fishing port, Plakias has evolved into a charming center that blends the rugged beauty of the south with a well-established, modern infrastructure. It is the ideal location for those seeking a vibrant maritime lifestyle in a region celebrated for its excellent water quality and pristine natural environment.📜 Character & Lifestyle
The atmosphere in Plakias is characterized by a relaxed, cosmopolitan vibe. Despite its popularity, the town has retained its typical Cretan warmth. Numerous tavernas and cafés line the expansive waterfront promenade, inviting visitors to linger. Here, adventure and relaxation blend seamlessly: during the day, the surrounding nature beckons exploration, while in the evenings, one can enjoy the tranquility of the Libyan Sea. Plakias attracts a clientele that appreciates the authenticity of the south but doesn't want to forgo comfort and a good selection of services.📍 Location
Plakias is centrally located on the southern coast of the Rethymno prefecture. Its location is characterized by the contrast between the azure sea and the steep mountain ranges of the hinterland.🚗 Distances
Rethymno (center): 34,8 km | 46 mins
Chania Airport (CHQ): 96,3 km | 1 hr 38 min
Kastelli Airport: 153,0 km | 2 hour 20 minutes🌿 Nature & Excursion Destinations
The region is a paradise for outdoor enthusiasts. The Kourtaliotiko Gorge with its waterfalls and the historic Preveli Monastery are just two of the highlights in the immediate vicinity. The famous palm-fringed Preveli Beach is easily accessible, as are numerous hidden coves (such as Damnoni, Ammoudi, and Skinaria), known for their crystal-clear, deep blue waters. The surrounding mountains also offer spectacular hiking trails with panoramic views across the Libyan Sea to the islands of Gavdos and Paximadia.🧱 Real estate market
The real estate market in Plakias offers excellent opportunities for both investors and owner-occupiers. The hillside locations above the village are particularly well-suited for building an exclusive luxury villa or a sophisticated new villa. Plots with unobstructed sea views across the entire bay are highly sought after. A property with a private swimming pool in this location guarantees not only a high quality of life but also excellent rental potential due to the consistently strong tourist demand. As your specialist real estate agent in Crete, Schmidbauer Immobilien Kreta is your partner for finding the best off-market offers and prime properties in this dynamic coastal region.
Plakias – Rethymno – Crete from above – 4K drone video- Location/Area: Location
- Outlook: Mountain view
-
- Sale price: 310.000 €
- Buyer's commission: 2,48% (including VAT) of the sales price
-
Notes on prices:
The additional purchase costs amount to approximately 12% of the sales price and include, in particular, notary fees, registration fees, property transfer tax, legal fees for the legal representation of the buyer, brokerage commission, and connections for water supply and electricity.
PAYMENT PLAN
After signing the reservation agreement, a deposit of €20.000 of the purchase price is required. The villa is only reserved upon presentation of the deposit receipt.
Then:
1) 25% of the value at the start of construction (less the advance payment) of the construction work (excavation work on the property).
2) 25% of the value after completion of the concrete work.
3) 25% of the value after completion of the plastering work.
4) 20% after completion of the flooring and tiling work.
5) 5% of the value on the day of completion and handover of the property to the buyer.COMMUNITY COSTS
As of June 2025, the cost is 250,00 euros per unit and includes:
a) Insurance of all common areas
b) Liability insurance for all common areas
c) Salary and insurance of the maintenance team
d) Electricity bills for all common areas
e) Electricity bills for the heated communal pool
f) Water bills for all common areas
g) Monthly house inspections during the winter period
h) Replacement of light bulbs (not cables or lamps)
i) Pool maintenance:
• Cleaning and brushing the pool
• Analysis of water quality and chlorine content
• Inspection of pool technology
j) Maintenance of gardens and flowers in the common areas
k) Cleaning of corridors and streets in common areasFinancing:
This project offers the possibility of financing up to 65% of the property value through a mortgage directly on the house in Plakias.
This allows you to reserve your new home with a lower initial investment while benefiting from attractive loan terms and a straightforward process – tailored to international buyers. Whether you're envisioning a peaceful seaside retreat, a smart investment, or a permanent residence – our financing option offers you the flexibility and freedom to make your dreams come true.